Why Kitchen Organization Starts With How You Actually Move
A kitchen that looks orderly but fights you every time you cook has the same practical value as a messy one. The difference between a kitchen that works and one that doesn’t usually comes down to how the space is laid out relative to how the people using it actually move through it. According to a Kitchen Remodeling report from Fixr, 65 percent of surveyed homeowners beginning a kitchen remodel listed functionality as their primary concern - ahead of aesthetics, budget, and resale value. That figure suggests most people already know the problem; they just haven’t addressed it systematically.
The good news is that not every fix requires a full remodel. Some of the most useful adjustments are organizational rather than structural, and several can be done without touching a single cabinet.
Start With the Work Triangle - Then Decide If It Fits Your Kitchen
Kitchen designers frequently reference the “work triangle,” which positions the stove, sink, and refrigerator as the three points of a triangle. The idea is that keeping those three stations close together and unobstructed reduces unnecessary movement during cooking. It’s a useful mental model, but it doesn’t translate perfectly into every floor plan - particularly smaller kitchens, galley layouts, or kitchens used by more than one person at a time.
Before reorganizing anything else, walk through a meal preparation mentally and note where you stop, where you double back, and where you wait. Those friction points are where storage and workflow adjustments will have the most impact.
Think About Whether an Island Is Helping or Blocking
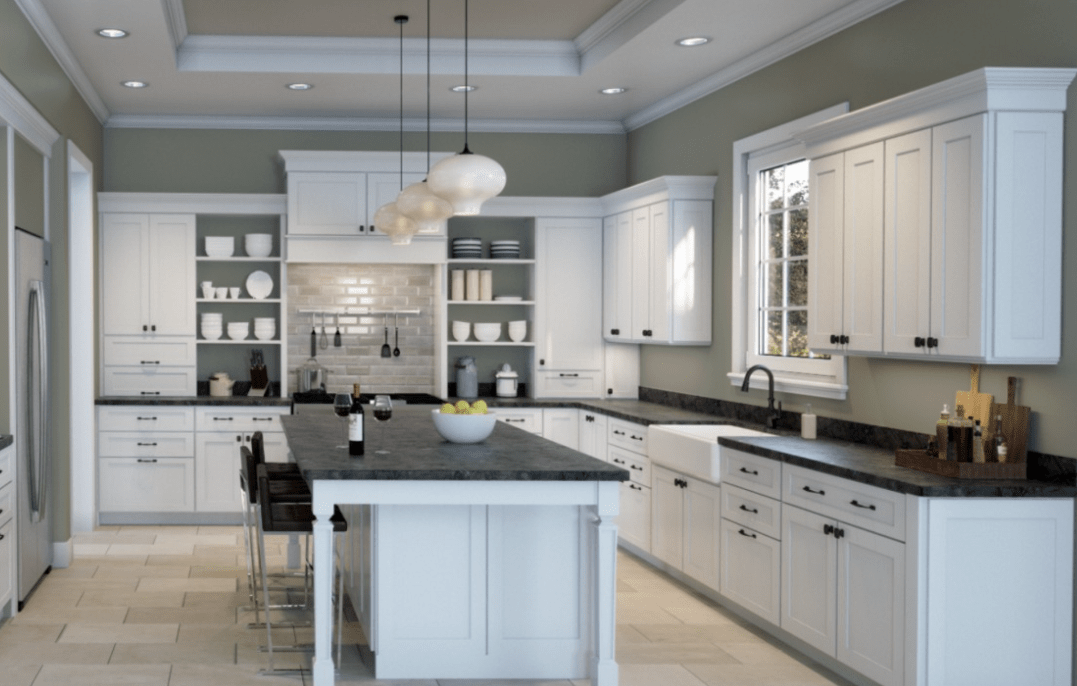
A kitchen island sounds like a straight upgrade: more counter space, more storage, sometimes seating. But an island that’s too large for the room can narrow traffic lanes to the point where two people can’t pass each other comfortably. If you’re working with a freestanding island on wheels, the position isn’t permanent - experiment with placing it at different angles or removing it during heavy cooking days to see whether the open floor space actually works better.
If the kitchen is also being used as a homework or work-from-home station, the island’s function needs to account for that. A surface covered in prep equipment can’t also serve as a laptop workspace. Keeping one end of the island clear - or using a pull-out shelf or fold-down section - keeps both functions available without requiring a full reconfiguration each time.
Cabinet and Counter Height Is Not One-Size-Fits-All
The standard upper cabinet height places the bottom of those cabinets 18 inches above the countertop. This measurement works reasonably well for most countertop appliances, but it doesn’t work well for shorter adults, children who use the kitchen regularly, or anyone who finds overhead reaching uncomfortable.
Lowering upper cabinets by a few inches is a structural change, but one worth considering during any renovation. Counter height is a separate question. Standard countertops sit 36 inches above the floor. That height suits average-stature adults for most tasks but can cause discomfort during extended prep work for people who are significantly taller or shorter, or for people using wheelchairs. Custom cabinetry can accommodate different heights in different zones, and lowering one section of counter to seat-height creates a secondary workstation or casual eating area without requiring a separate table.
Anyone renovating with long-term accessibility in mind - commonly called aging-in-place planning - may find that a kitchen designer who specializes in that area has specific suggestions beyond the basics.
Keep Dishware and Flatware in One Zone Near the Dishwasher
One of the more immediately practical organizational changes is consolidating dish storage and flatware drawers in a single zone positioned close to the dishwasher. When unloading is the task, having to carry plates across the kitchen and then return for glasses and then return again for cutlery adds unnecessary steps and creates opportunities for dropping things.
Grouping all of these items together - ideally within a step or two of where the dishwasher door opens - makes unloading faster and means that anyone setting the table can gather everything from one area rather than circulating around the room. If your current cabinet layout puts dishes on one wall and flatware on another, a single drawer reorganization can fix the flatware side of the problem without any structural changes.
Match Appliance Storage to How Often You Use Each Appliance
Countertop space is limited in most kitchens, and what occupies it permanently should reflect what gets used daily or near-daily. A stand mixer used twice a year doesn’t need a permanent spot on the counter. A coffee maker used every morning does.
Heavier appliances that are used infrequently present a storage problem because they’re awkward to move in and out of low cabinets repeatedly. A few practical solutions exist: pull-out cabinet shelves rated for the weight of the appliance, appliance garages with lift-up or roll-up doors, or a dedicated lower cabinet with a pull-out shelf that slides the appliance to counter level without full lifting. The specific storage solution depends on what appliances you’re working with and what cabinet space is available - there’s no single arrangement that works across all kitchens.
Appliance Upgrades Worth Considering for Workflow
Improving how a kitchen functions sometimes involves the appliances themselves rather than just their storage. Some current refrigerator models can scan contents and generate grocery lists. WiFi-connected stoves allow temperature and timer adjustments from a phone. These features are not universal across all smart appliances and vary significantly by brand and model - they’re worth researching specifically if that kind of remote control is genuinely useful to how your household operates.
Upgrading doesn’t have to mean high-end purchases. A dishwasher that runs quieter, uses less water, or has a more effective drying cycle can improve daily experience without being a premium model. A gas stove replacing an electric one - or the reverse - can change how quickly you can cook certain dishes. What constitutes an improvement depends on what the current appliances are failing to do adequately for your specific household.
L-Shaped Cabinet Banks and Counter Space
If a kitchen layout feels short on usable counter space, an L-shaped cabinet configuration is one structural option that extends counter run along two walls rather than one. This doesn’t create more square footage, but it can increase linear counter space substantially, which matters when multiple tasks need to happen simultaneously.
The tradeoff is that L-shaped layouts can create corner cabinet storage that’s difficult to access without a rotating shelf insert or a pull-out corner unit. If you’re planning a cabinet reconfiguration, account for what happens in the corner before committing to the full layout.
Accommodate the Other Uses Your Kitchen Is Already Handling
Kitchens used as homework stations or remote work spaces have competing storage needs that typical kitchen organization doesn’t account for. School supplies, laptops, chargers, and paperwork don’t belong mixed in with cooking equipment, but they need somewhere to go if the kitchen table is where that work actually happens.
A dedicated drawer, a cabinet section, or a rolling cart kept near the kitchen table can keep non-cooking items separate without requiring them to be moved to another room entirely. The goal is a system that handles the real uses of the space - not an idealized version of a kitchen used only for cooking.
A Note on Layout Changes That Require Professional Input
Some of the adjustments described here - custom cabinet heights, structural counter modifications, appliance installations involving gas or dedicated electrical circuits - fall outside what a weekend reorganization project can address. A kitchen designer or contractor should be involved when changes affect plumbing, gas lines, or load-bearing structures. Organizational changes to storage zones, drawer contents, and countertop arrangement can be handled without professional help, but knowing the boundary between the two categories saves time and avoids problems.
Counter height modifications for accessibility purposes, in particular, may benefit from input from a designer with aging-in-place or universal design experience, since the adjustments often involve more than just the counter itself.