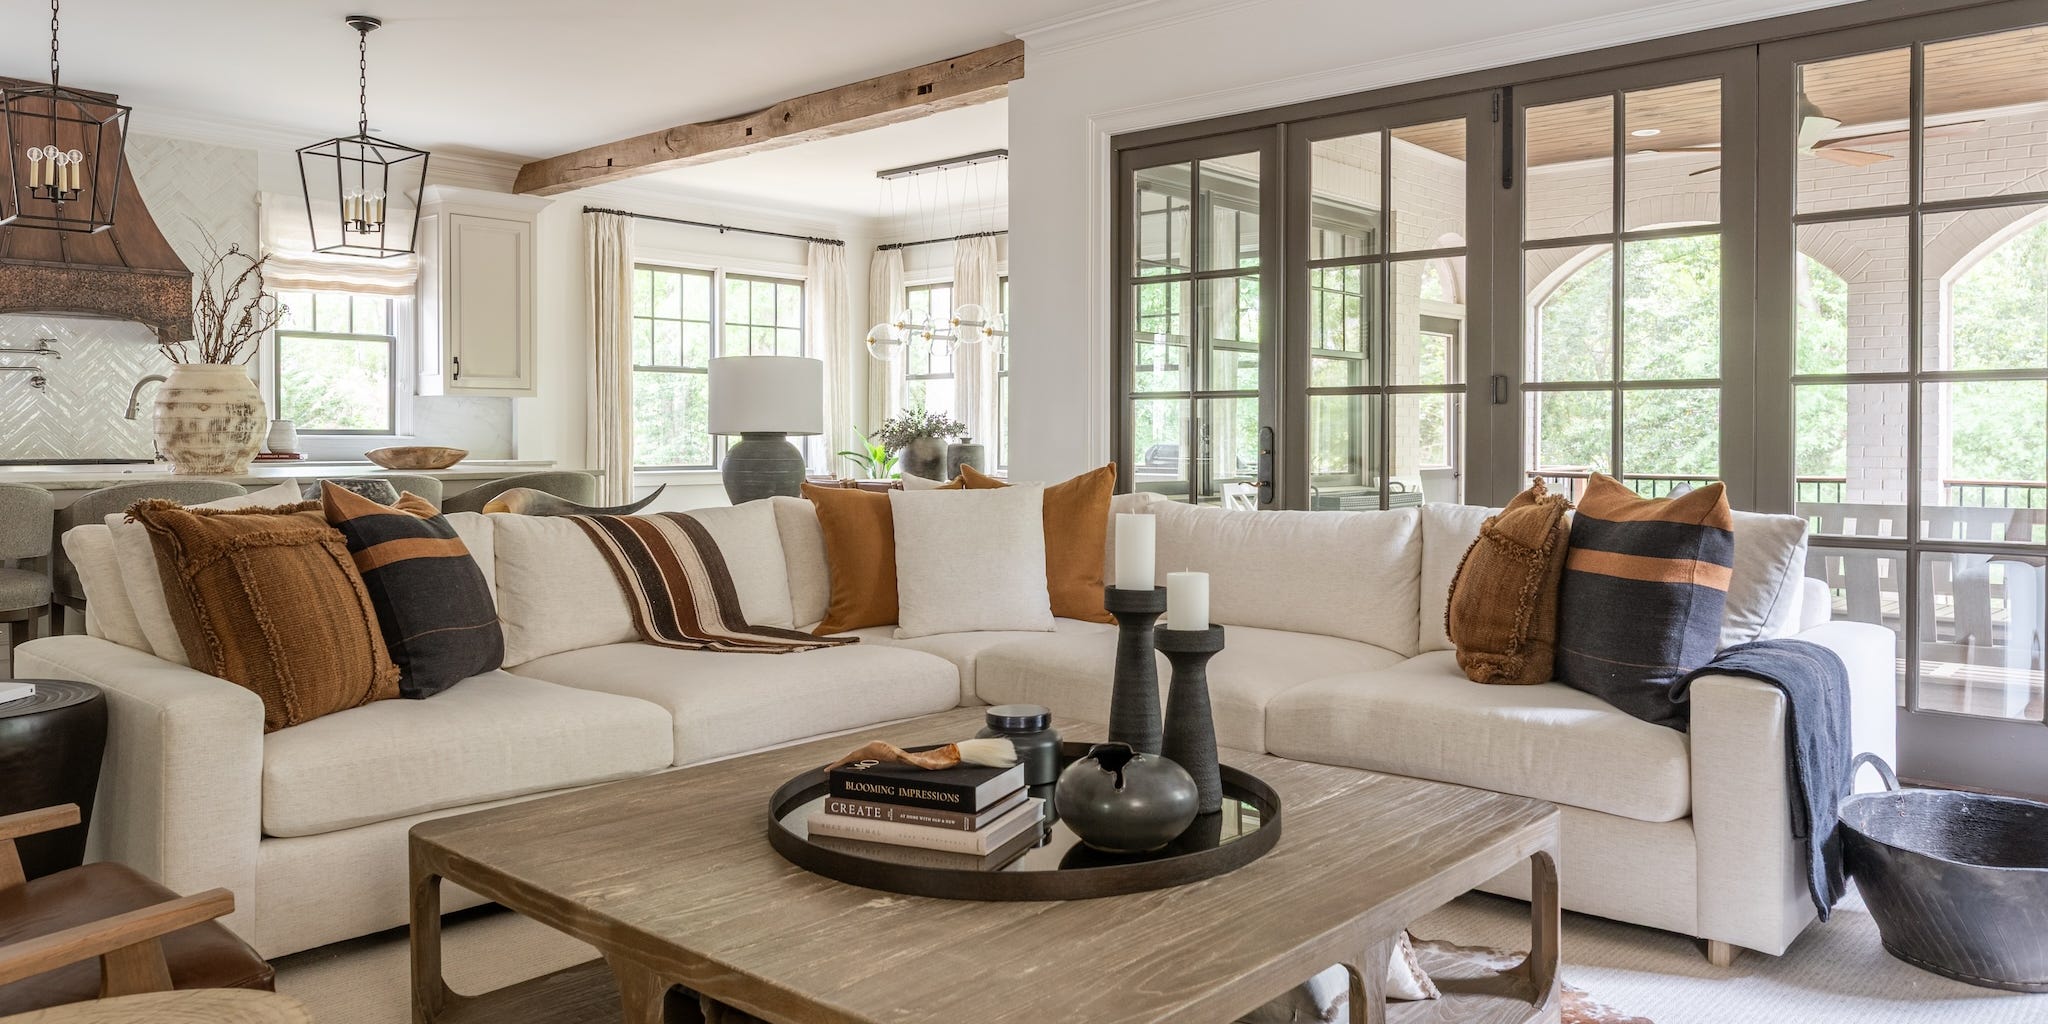
The walls are officially closing in on open-concept floor plans. Literally. For years, airy, multi-purpose layouts were catnip for designers and homeowners. Why meander from room to room when you can have one large area where everything—and everyone—is in eyesight?
However, over the past few years, the industry has gradually changed its tune on open-concept setups. What was once ripe for families and entertaining started to feel… well, dated. “I think we’ve gone a little too far with completely open floor plans,” confesses Julia Newman of Julia Adele Design.
One reason for the shift may be the Covid-19 pandemic: As more people sheltered-in-place—and were forced to use their home as an office, school, gym, and go-to restaurant—privacy became more valuable.
 Design: Cornerstone Design Build; Photographer: Mike Chajecki
“Every activity, from cooking and working to entertaining and relaxing, happens within the same visual and acoustic environment, which can make daily life feel overstimulating rather than effortless,” adds Kim Gettenberg, principal designer of Redefine Home in Atlanta, Georgia. “Homeowners are craving environments that adapt to the way they truly live, with places for gathering as well as opportunities for privacy, focus, and quiet.”
For some designers, open-concept spaces also began to show their redundancy. “It unfortunately resulted in houses clad in all white, as the rooms had no start or end where a change in material such as wallpaper or paint could occur,” says Lindsay Thornton of Cornerstone Design Build in Toronto.
Designer Danya MacLean, also based in Toronto, adds that decorating an open-concept room is “a skill,” and it’s easy for an arrangement to fall flat. “A lot of homeowners get stuck on furniture placement,” says MacLean. “It can be hard to define a zone without partitioning it off or interrupting the natural flow of movement through the room.”
A big open space might be out of fashion, but designers aren’t exactly clamoring to bring back defined rooms, either. Depending on your square footage, completely sectioned-off spaces can read claustrophobic.
That’s where hybrid layouts come in.
 Design: Living With Lolo; Photographer: Life Created
What Is a Hybrid Layout?
Hybrid layouts offer something in the middle, says Lauren Lerner of Living With Lolo. “Most people don’t want to lose the openness entirely,” she explains. “They want more control over it.” Expect to see the rise of hybrid layouts, where a clever use of interior architecture and furniture placement toes the line between open and closed layouts.
“We’re seeing a shift toward subtle transitions creating a sense of sanctuary without sacrificing openness,” Gettenberg explains. “Spaces are being designed with greater intention, where each room has a purpose while still maintaining a natural flow.”
How to Create a Hybrid Layout at Home
Since hybrid layouts fall in that sweet spot between open-concept and closed floor plans, the magic lies in the transition from room to room. Simply put, for this balance to work, there needs to be a vibe shift or sense of arrival when you change “rooms.”
Archways, pocket or glass doors, and even half-walls offer the best of both worlds as they can deliver a smidge of privacy without isolating a room altogether. Or, if you want to think outside of the box, experimenting with different ceiling heights or floor materials can create a subtle-yet-substantial change. MacLean is also a fan of double-sided fireplaces and millwork, which can “provide separation and a feature.”
 Design: Danya MacLean Design; Photographer: Alex Lukey
That said, doors, floors, and ceiling heights all require some sort of renovation, which isn’t always possible. For a zero-reno alternative, consider a partition screen, which can help break up a larger chunk of space and produce a private, more intimate area.
Whether you’re looking for a quick fix or a substantial change, designers encourage you to be intentional about your hybrid layout. After all, sectioning off space just to follow a trend will do your home zero favors. A good starting point is thinking about your family’s daily routine—if you work remotely or have children who need a quiet spot for homework, carving out a dedicated, semi-enclosed zone may be exactly the purposeful change your home needs.